
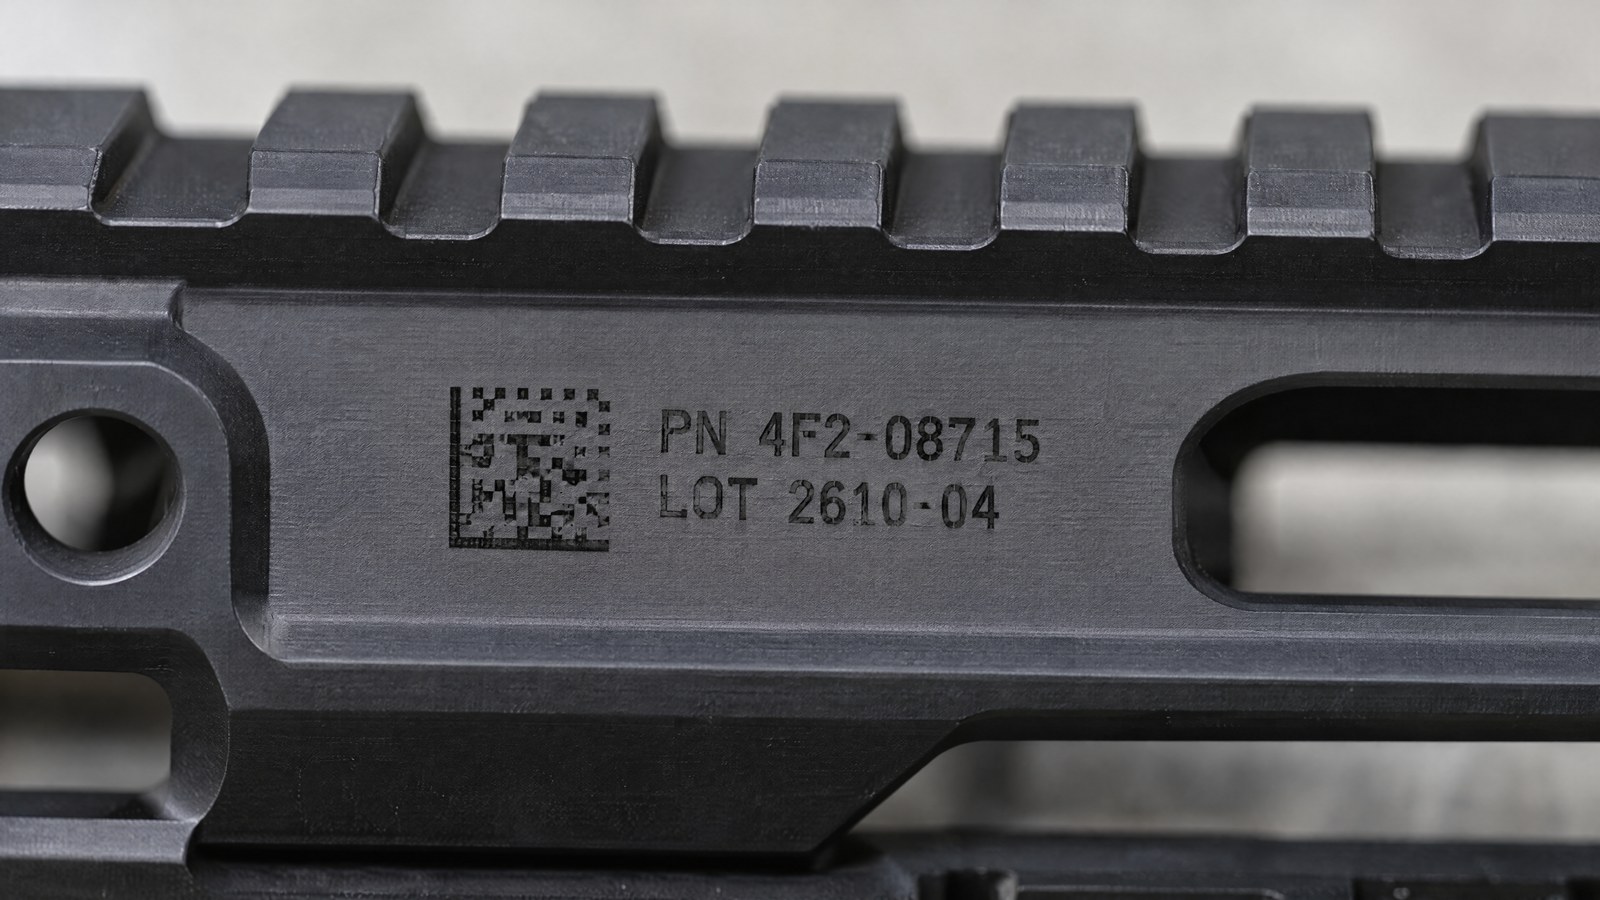
In the defence sector, a marking is not merely data to be read: it is also something that can be seen. On a weapon, on a mount or on a component working in the field, a mark that is too glossy creates a directional reflection, and in certain operational conditions that reflection is a problem. Added to this is the environment of use: aggressive cleaning solvents, continuous abrasion, thermal swings between cold and heat. The marking must remain legible for the entire life of the part without ever becoming a point that glints.
Anyone industrialising these components knows the twofold constraint. The mark must have enough contrast for an operator or a reader to resolve it, yet it must not introduce a specular surface. This is a requirement that a standard industrial marking — designed to maximise contrast regardless of finish — does not address: there, the only objective is that the code be visible, not that it stay matt.
On two families of surface typical of the sector — black anodised aluminium and blued steels — the answer lies in treating the reflectance of the mark as a process parameter rather than a side effect. With the right parameter window, the laser produces a permanent matt black on both substrates, preserving legibility without adding glint.
Reflectance is a parameter, not a side effect
The difference between a mark that glints and one that does not is the nature of the reflection. A smooth, vitrified surface reflects light in a specular way, like a mirror: from a certain angle it becomes a bright, visible point. A micro-irregular surface scatters it in all directions and appears matt from any side. When the beam melts and then re-solidifies the metal into a smooth layer, the specular component increases; when instead it works through controlled oxidation or micro-texturing, it brings it down.
This is where fine pulse management becomes decisive. MOPA fibre sources allow pulse duration and frequency to be adjusted independently, and this shifts the result away from glossy melting towards a matt, uniform mark. The same objective is reached with picosecond pulses, which transfer the energy in a time so short that thermal vitrification becomes negligible, leaving a cold, diffuse black. In both cases, low reflectance is not a fortunate accident: it is the parameter window that produces it.
Black anodised aluminium: marking within the layer without creating a point that reflects
On anodised aluminium, the marking works inside the anodic layer, which is already matt in itself. The risk, with the wrong parameters, is opening up a glossy point where the beam ablates excessively and exposes the underlying metal: in that area the reflection returns and undoes the matt finish chosen upstream. Process control serves exactly this purpose — to modulate the interaction so that the mark stays legible but keeps a diffuse appearance consistent with the rest of the surface.
At 1064 nm, fibre is the natural technology on this substrate, because aluminium absorbs this wavelength well. The lever is not peak power, but the precision with which the energy is dosed pulse after pulse: a sharp mark, with sufficient contrast, that does not become a reflecting window onto bare aluminium.
Blued steels: annealing that stays within the black
Blued steels start from a surface conversion to black oxide. On an already dark surface, adding contrast without adding shine is a specific task. The most consistent route is annealing: the beam locally heats the metal and grows an oxide layer beneath the surface, without removing material. The mark forms within the part, is flush, has no raised edges and keeps a matt appearance that blends with the surrounding bluing.
Compared with a marking that ablates, annealing avoids exposing shiny steel and creating edge microfractures that can trigger rust on a component destined to live in a harsh environment. The mark is part of the surface, not a layer added on top of it.
Permanence: solvents, abrasion, thermal swings
Permanence depends on where the mark sits. A marking obtained through oxidation or substrate modification is not a coating laid on top of the part: it is a transformation of the material itself. For this reason, a cloth soaked in solvent or degreaser will not take it away as it would with ink, and repeated abrasion does not wear it down as it would a surface print. An annealing mark, being flush and free of relief, offers no edges that abrasion can attack first.
Thermal swings, too, weigh less on a stable oxide already formed by the process than on a paint or a label. This is the reason why, in defence as in medical, sub-surface marking is preferred when the part must undergo aggressive cleaning and thermal cycles while remaining identical to itself. The same resistance principle applies to weapon components: we find it in marking on ammunition and in traceability on firearm barrels and components, where the mark must survive the entire life cycle.
Low-reflectance marking qualificationMaterial analysisParameter windowReflectance testResistance testIn-line grading
Legibility without glint: diffuse contrast and in-line grading
A low-reflectance marking calls for a rethink of legibility. With a matt mark you do not rely on reflection to make the characters stand out, but on a diffuse contrast that is stable from every viewing angle and under any lighting. For 2D DataMatrix codes this means attending to the regularity of the cells and the quality of the edge, so that a reader locks on even when the surface does not return light.
To keep the result under control in production, in-line grading is used, assessing the quality of the code against applicable standards directly on the part during the cycle. This is distinct from metrological verification, which requires controlled laboratory conditions: grading accompanies the marking batch after batch, while verification certifies in a separate context. Keeping both clear avoids confusing a process control with a conformity measurement.
What changes compared with a standard industrial marking, and who it is designed for
The difference from a standard industrial marking is clear-cut and comes down to one additional constraint. In ordinary manufacturing you optimise contrast and, if the mark turns out a little glossy, it is not a defect. In defence, reflectance enters the specification: the mark must read and at the same time stay matt, because one more specular surface on a component is information you do not want to give away. The parameter ignored elsewhere becomes, here, the acceptance criterion.
This approach makes sense where the finish is black and matt to begin with — black anodised aluminium, blued steels — and where the part faces solvents, abrasion and thermal swings. It is the natural evolution, on the materials side, of what was covered for low-reflectance marking in defence: there the heart of it was the source, here it is the behaviour of the mark on the two substrates typical of the sector.
It is not, on the other hand, the approach to pursue when maximum visibility is needed and a reflection is not a problem, or on light surfaces where a full-contrast black is simply the most legible result. In those cases, standard marking logic remains the most rational. But when the requirement is that the mark neither glints nor reveals, and that it withstands cleaning and field use without changing, reflectance control on anodised and blued surfaces is what separates a marking fit for defence from one that is merely legible.

Applications Manager | LASIT
Applications Manager at LASIT for over 20 years, Mario Palmieri oversees the management and development of the company’s laser laboratory. He is responsible for conducting sample tests for customers, supporting the automotive, medical, aerospace and electronics sectors in identifying the most suitable laser marking solution for their needs.


